Pointorama introduces AI-powered floorplan generation
Pointorama continues to evolve. After introducing the first floorplan workflow earlier this year — allowing users to generate floorplans by selecting walls directly in the point cloud — the platform now takes a major next step with the launch of AI-powered floorplan generation.
The newest update allows Pointorama to automatically interpret indoor spaces and generate complete floorplans in seconds, while still giving users full control over the final result.

Let AI do the heavy work
Creating floorplans from point cloud data often involves repetitive manual work: tracing walls, defining rooms and adjusting geometry room by room.
With the new AI workflow, that process becomes dramatically faster.
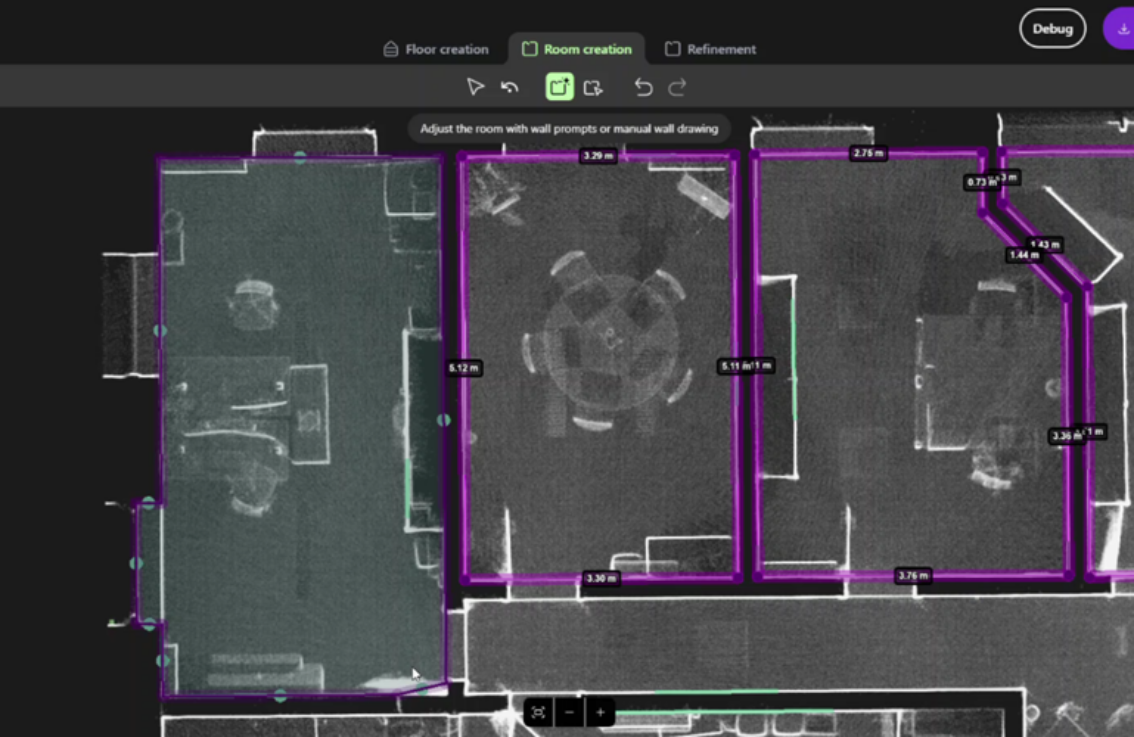
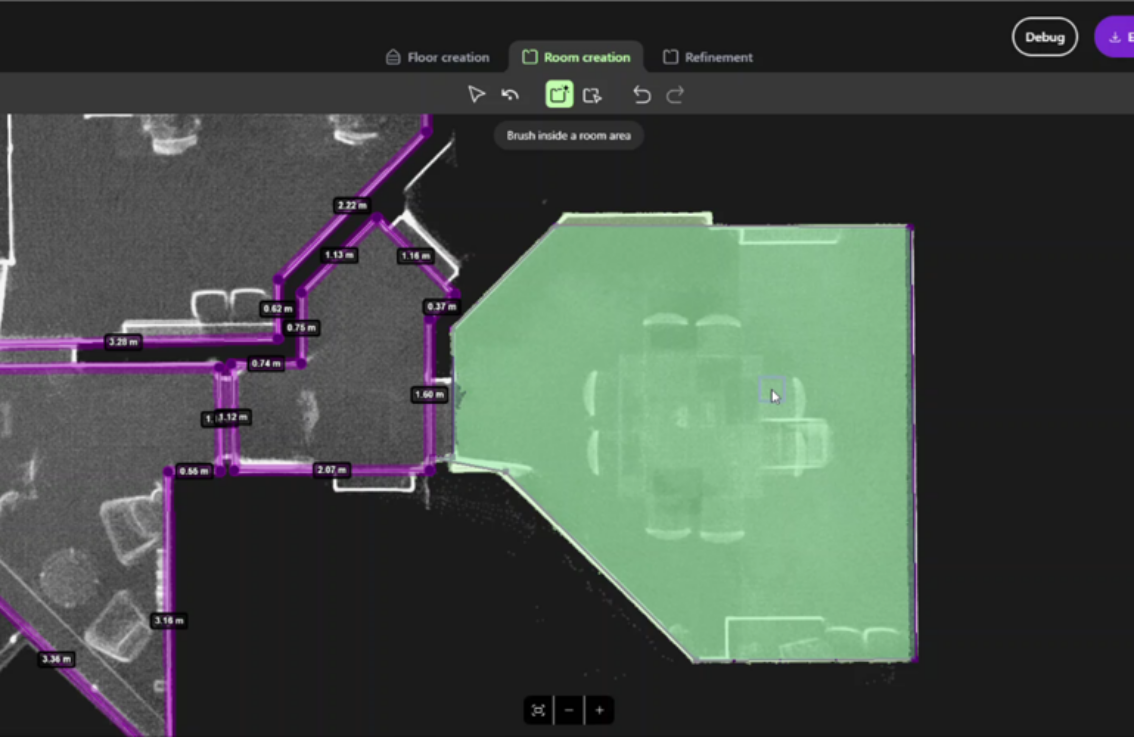
Users simply indicate the area where AI should analyse the dataset. Within seconds, Pointorama detects the structure of the building and generates a clean, editable floorplan automatically.
No more endless tracing.
No more repetitive drafting work.
Just a smarter workflow that saves valuable time.

AI that understands indoor spaces
The new functionality is powered by an AI engine developed specifically for spatial interpretation.
The system analyses the geometry of the point cloud and automatically recognises:
- floors and level differences
- walls and wall intersections
- corners and structural transitions
- room boundaries and spatial connections
Based on this interpretation, Pointorama instantly creates a structured floorplan ready for further refinement or export.
You stay in control
Although AI now handles a large part of the workflow, the professional remains fully in control.
Every generated wall, opening or line can still be adjusted manually afterwards. This makes it possible to quickly fine-tune the result and add the final details where needed.
AI handles the repetitive work.
You add the finishing touch.
That combination of automation and manual control ensures both speed and reliability.
A smarter workflow for Surveyors, Real Estate Professionals and AEC teams
With this new tool, Pointorama brings together what professionals across surveying, real estate and AEC rely on most: speed, accuracy and control. It eliminates repetitive drafting, shortens delivery times and produces clean, reliable floorplans that integrate seamlessly into a wide range of workflows — from property documentation and listings to early design, feasibility studies and renovation planning.
The AI engine transforms raw spatial data into layouts that are ready for refinement or export into existing tools, helping teams move faster while maintaining professional standards. Manual steps disappear, but human judgement remains central, ensuring every project benefits from both automation and expertise.
This sets a new benchmark for how indoor spaces can be captured, interpreted and delivered — and we’re only getting started.
And this is only the beginning
The AI Floorplan Generator is only the first step in a broader evolution of AI-driven spatial interpretation within Pointorama. Future developments will include:
- automatic door and window detection
- façade interpretation
- AI-generated sections and elevations
- further automation of building documentation workflows
Pointorama continues to push towards a future where
Curious to try it yourself?
The newest version of Pointorama is available now and allows users to generate editable floorplans from point cloud data in just seconds — directly in the cloud and with full control over the final result.
Want to see the workflow in action? Contact the Pythagoras team for a demo or more information.
Start your free trial Schedule a demoRelated articles
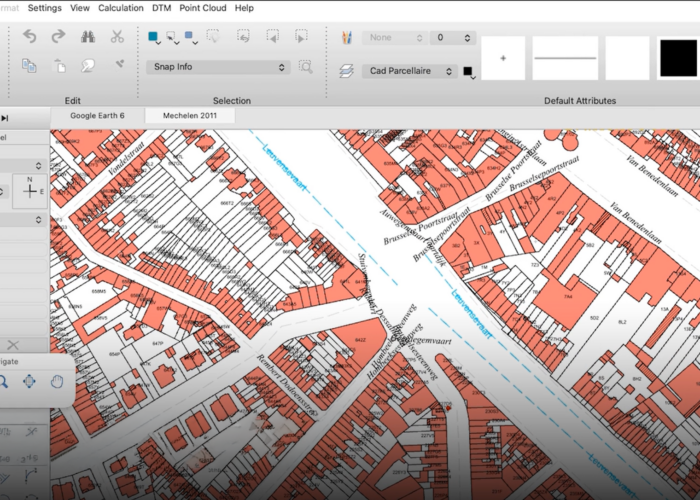
A new look. A better way to work.
The next generation of Pythagoras CAD introduces a modernised interface, customisable workspaces and fully integrated dark and light modes. Discover a more flexible and intuitive way to work.
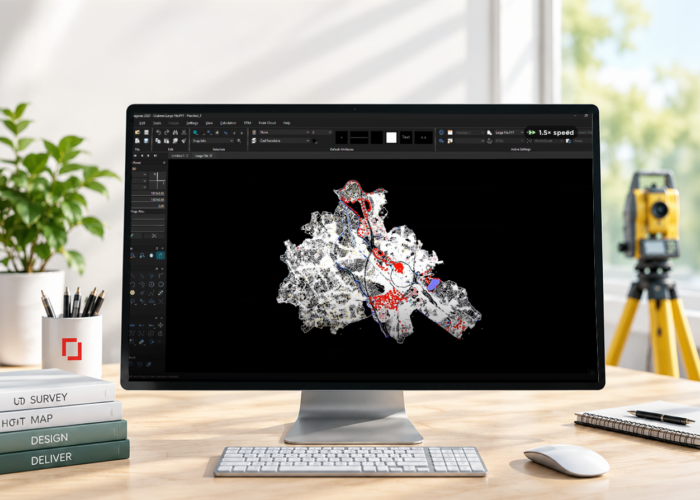
Up to 10x faster: A new level of performance for Pythagoras CAD
The next generation of Pythagoras CAD delivers performance improvements of up to 10x faster, smoother navigation and support for larger drawings. Discover how rendering optimisations and smarter tools make everyday CAD workflows more efficient.
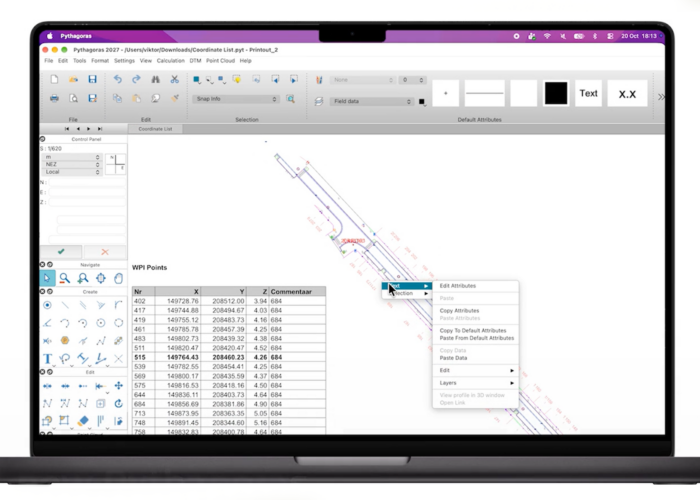
Pythagoras CAD goes cross-platform: Windows, Mac and Linux
The next generation of Pythagoras CAD is coming in 2027 with native support for Windows, macOS and Linux. Discover what this means for your CAD workflow.